

Ten Beautiful Rooms, None of Them Yours
Search for an AI room designer and you get a dozen tools promising the same thing: upload a photo, get a beautiful room back. Most of them deliver exactly that — a beautiful room. Just not yours.
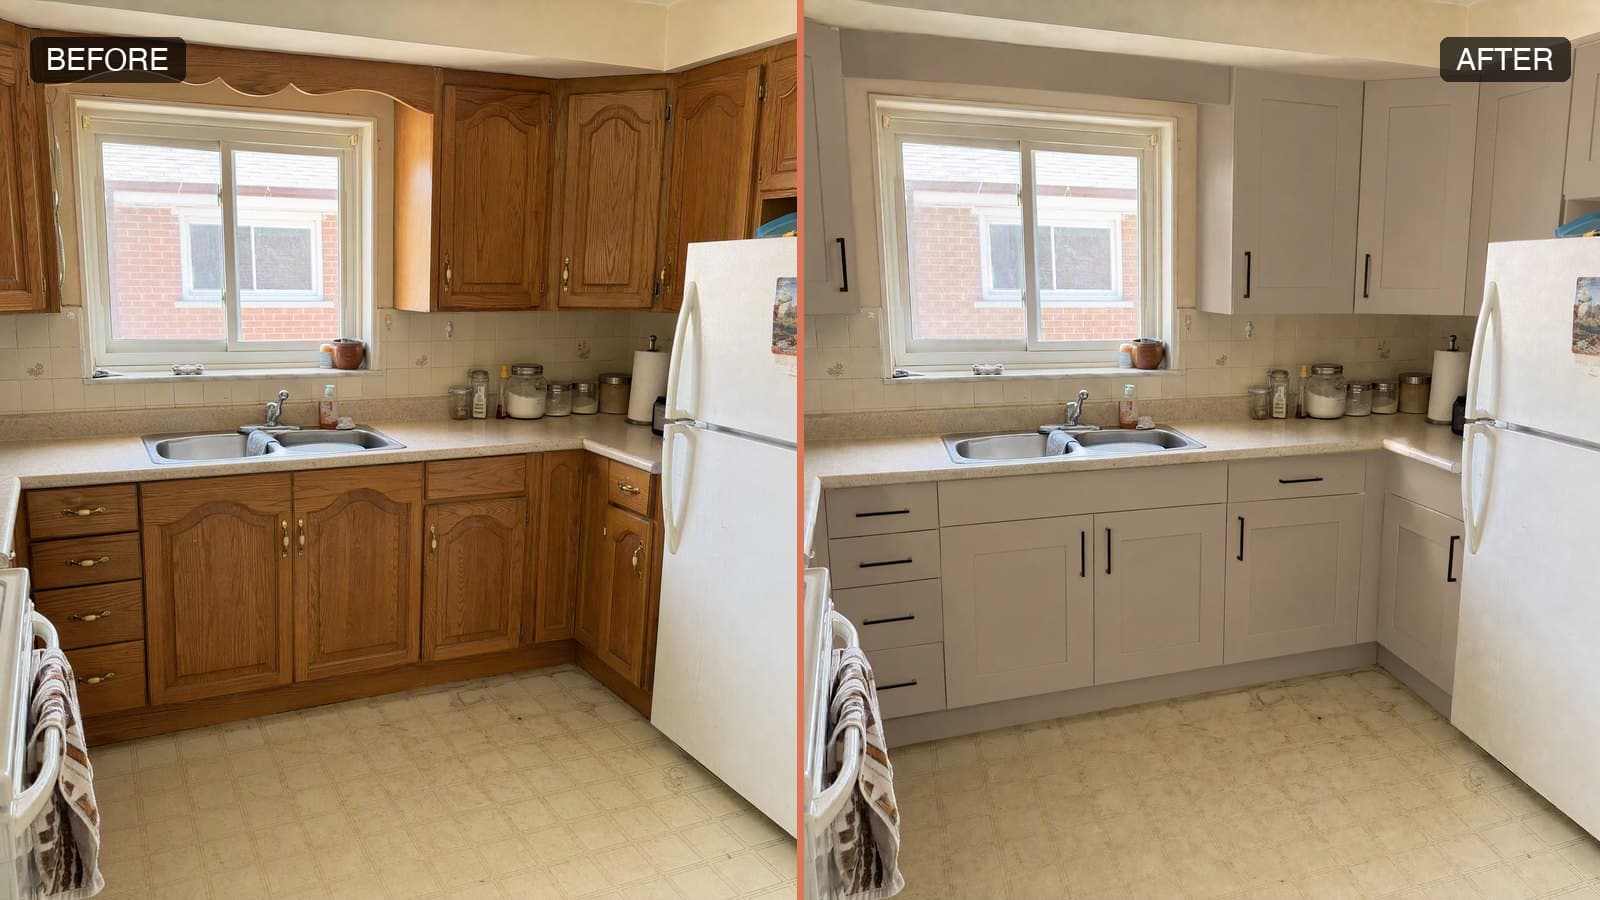
Here is the failure almost nobody names. You upload your kitchen to try a different floor. The tool hands back a gorgeous kitchen with the new floor, and also cabinets that shifted, a window that shrank, a counter that changed shape. You think you are comparing two floors. You are comparing two different kitchens, and neither is the one you have to live in.
This guide is about the gap between a tool that generates a room and one that edits yours: how to tell them apart in thirty seconds, what you can realistically change, what it costs, and where the line sits if you are staging property. Every before/after below came out of our AI room design tool running the exact prompt it ships with — same model, same default quality tier any visitor gets. No separate marketing renders.
The 30-Second Test Every AI Room Designer Should Pass
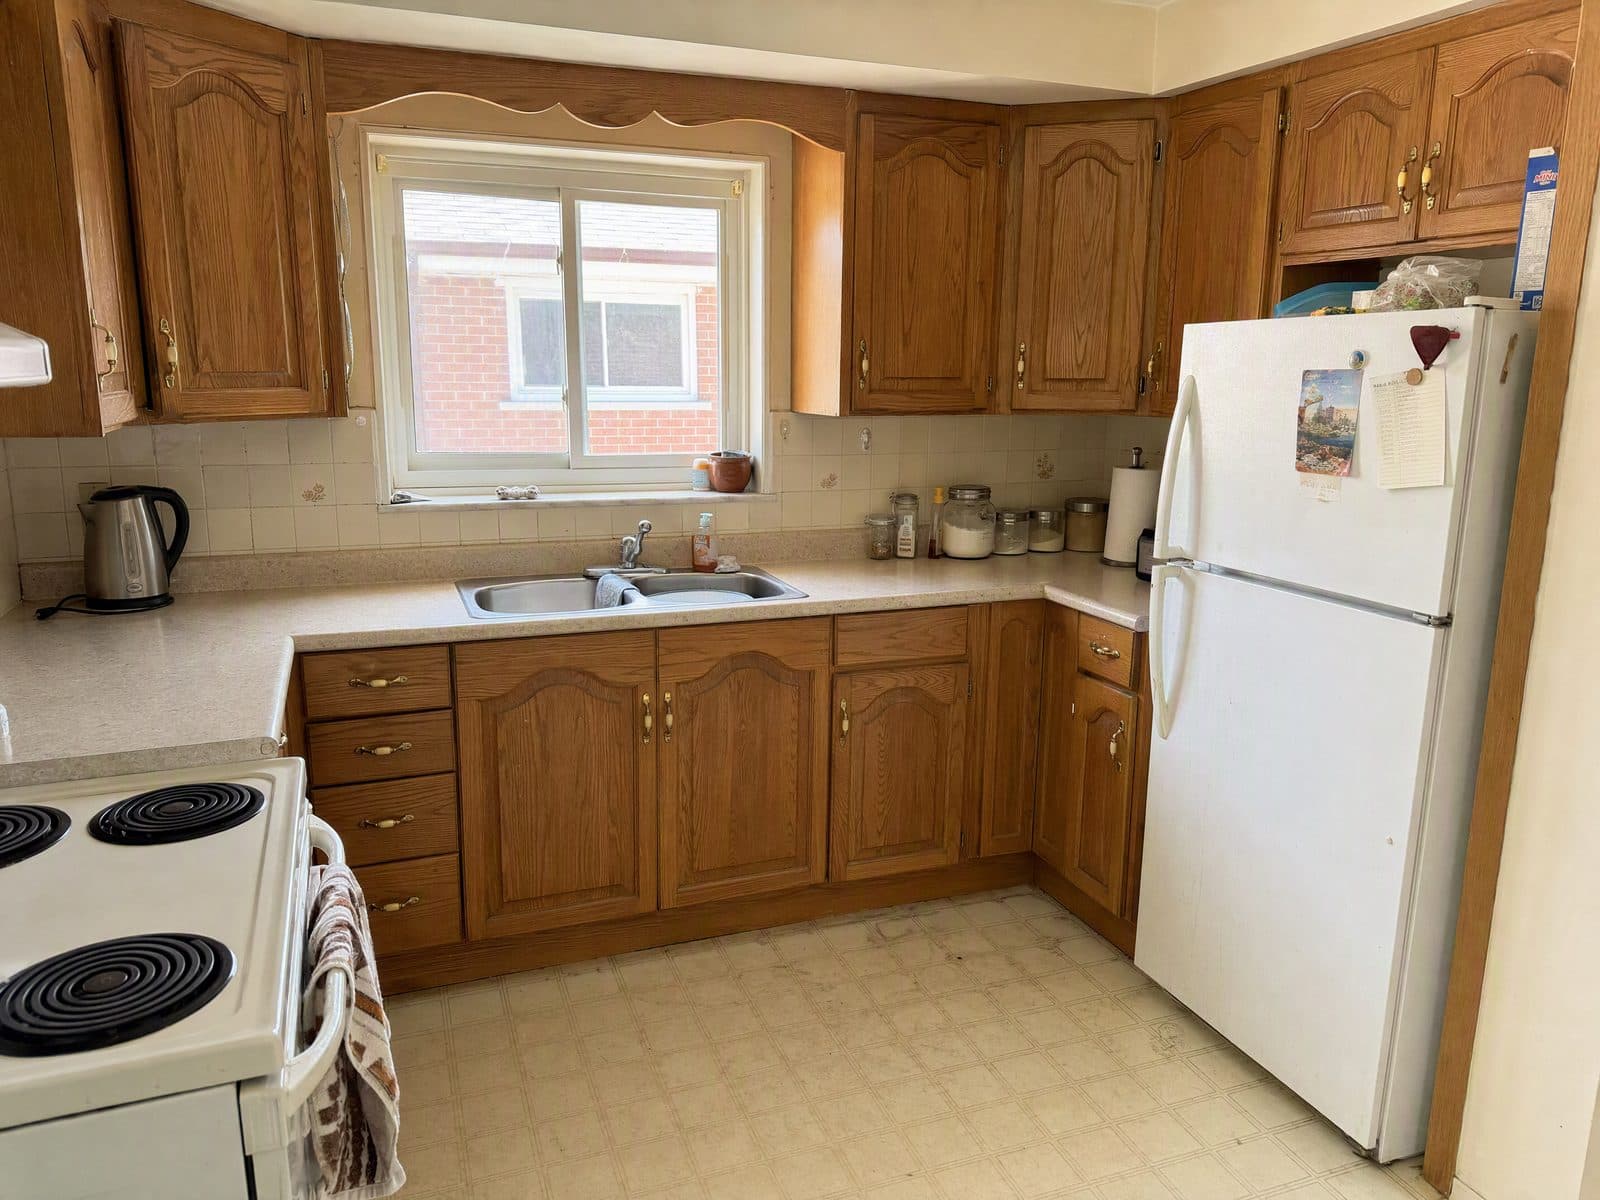
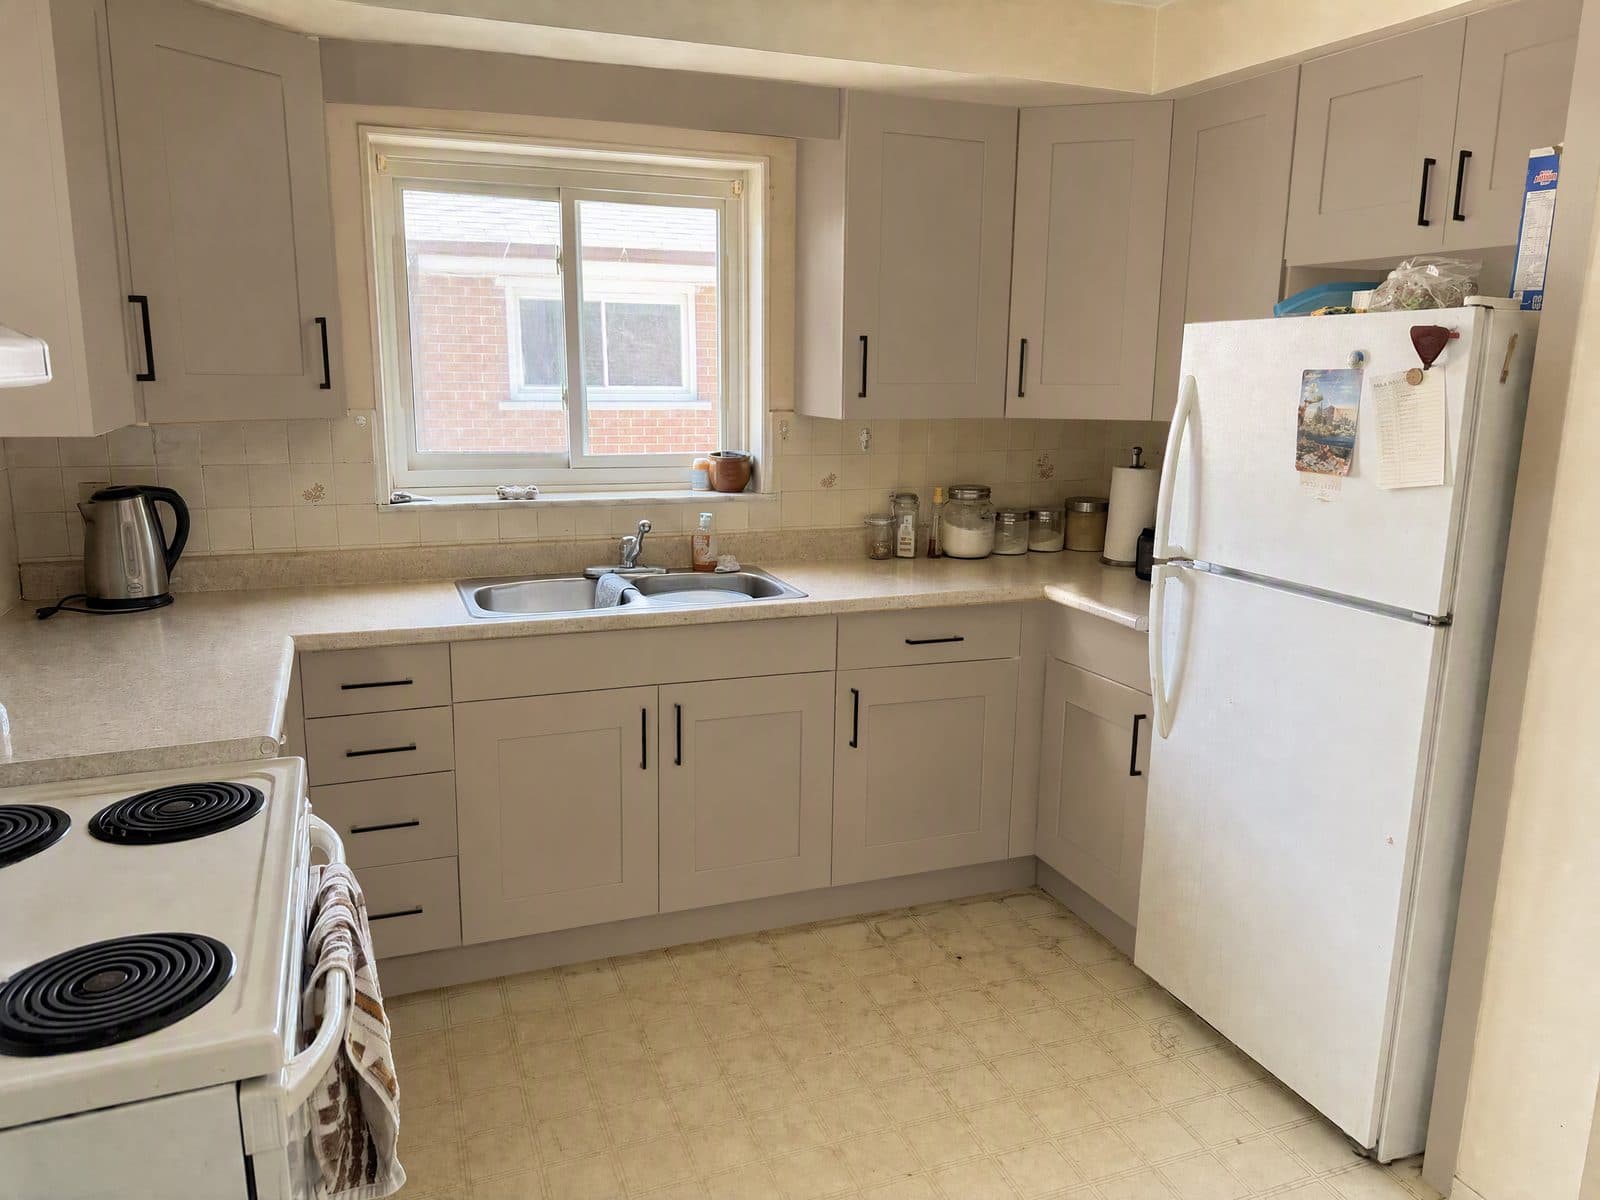
Interior design communities worked this out before the tool makers did, and the test they landed on is blunt: upload your actual kitchen, ask for one change, then check whether your real cabinets, window and countertop survived.
Notice what the test is not. It is not "does it look good". A tool that redraws your room will produce something that looks *better*, precisely because it is no longer constrained by your room. The question is whether the thing on screen is still the space you are standing in.
Same positions, same sizes, same count. If a window slid along the wall or a door disappeared, the tool rebuilt the room rather than editing it.
Whatever was visible outside should still be there — the same building, the same tree, the same parked car. A changed view is the clearest single tell, and it is also the one that gets property listings into trouble.
Put the two images side by side and look at the corners. If they moved outward and the room got wider, the perspective was regenerated. This one is easy to miss because each image looks fine alone.
Countertops, appliances, skirting boards, light switches. A structure-preserving edit leaves them untouched — in our own kitchen test, down to the magnets and the handwritten note on the fridge door.
Cracks, stains, worn flooring. A tool that quietly repairs them is doing something you cannot publish in a property listing, and it will do it without telling you.
Run the test on your own room
One photo, one change, thirty seconds. Check the window, the corners, and the things you did not ask about.
Six Jobs, Not Twenty Styles
Most AI room design tools open with a wall of style presets: Modern, Scandinavian, Industrial, Bohemian. That framing is backwards. Style is *how* something should look — but you first have to decide *what* is changing. Choose a style first and you have implicitly asked for the whole room, which is exactly how you end up with a room that is not yours.
The useful unit is the job. Here are six, and what each one is allowed to touch.
Add furniture only
from 40 credits- →
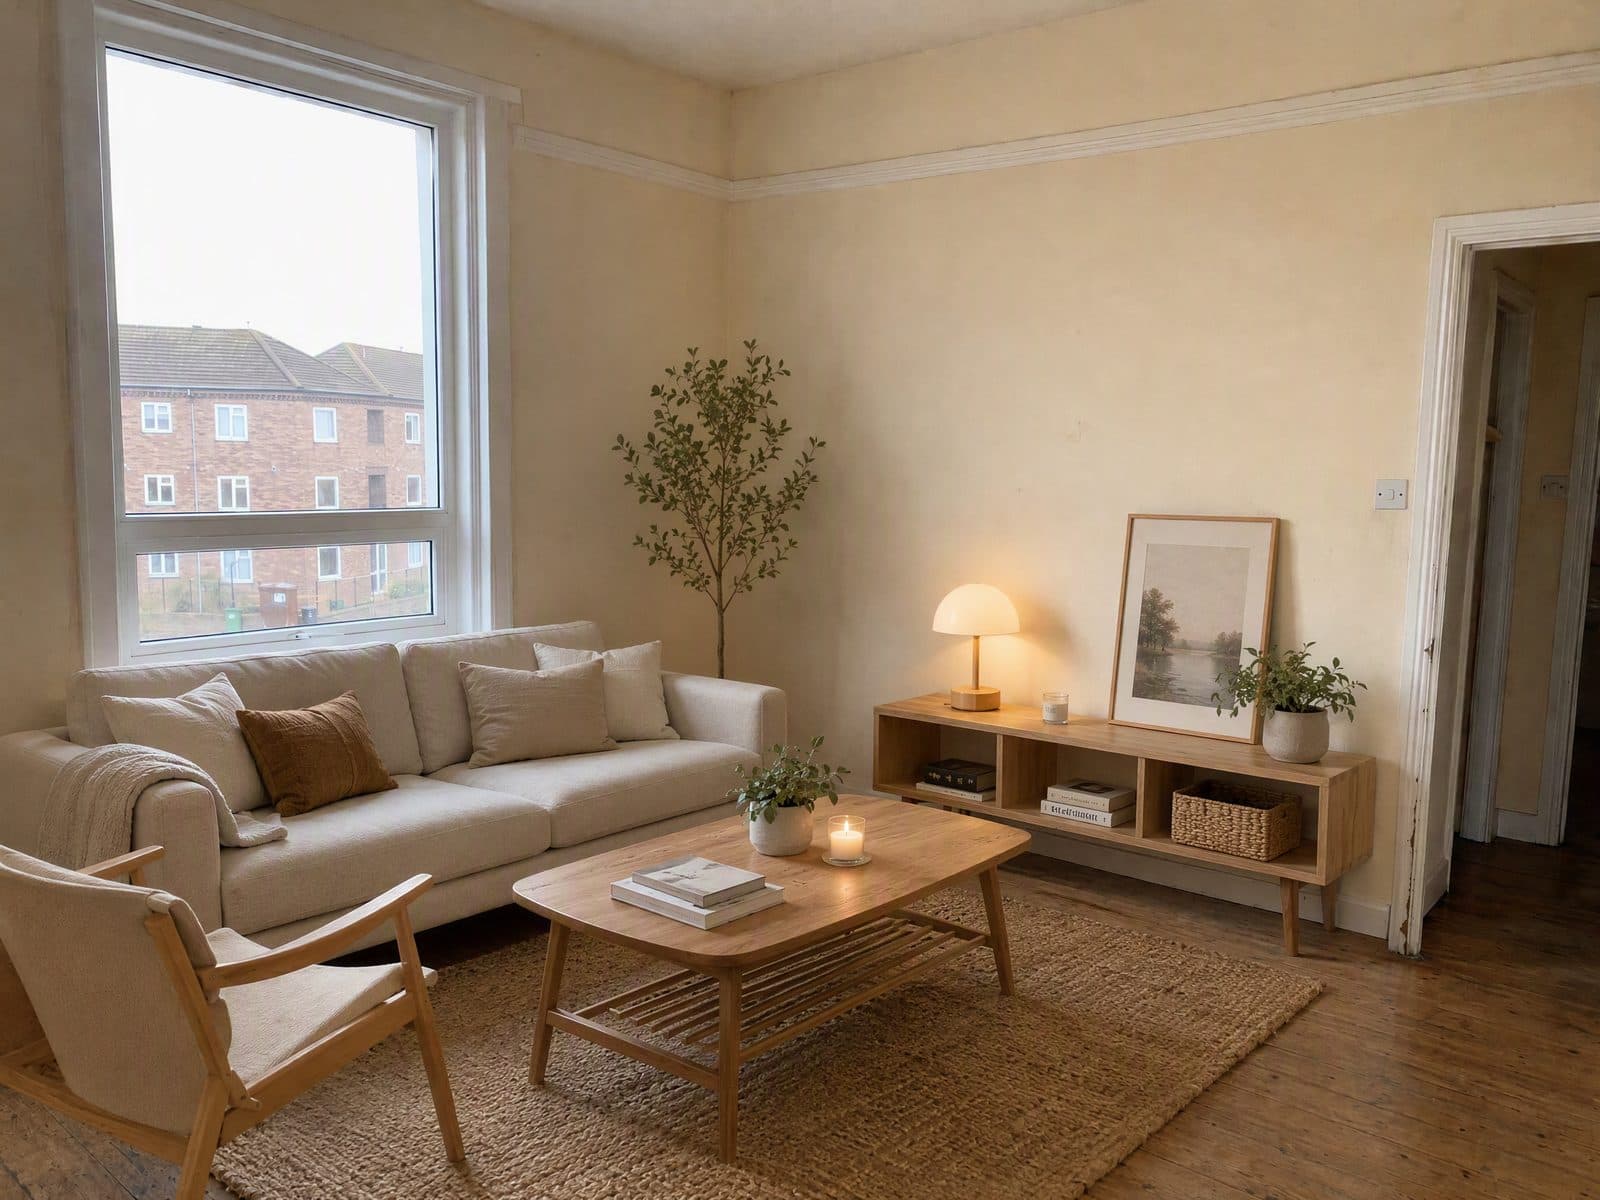
- Furniture, rugs, lighting, artwork, plants.
- ✓
- Flooring, wall colour, cabinets, countertops, fixtures — every surface exactly as photographed.
Empty or sparsely furnished rooms. This is virtual staging, and it is the only form of it that buyers and agents broadly accept.
Change flooring
from 40 credits- →
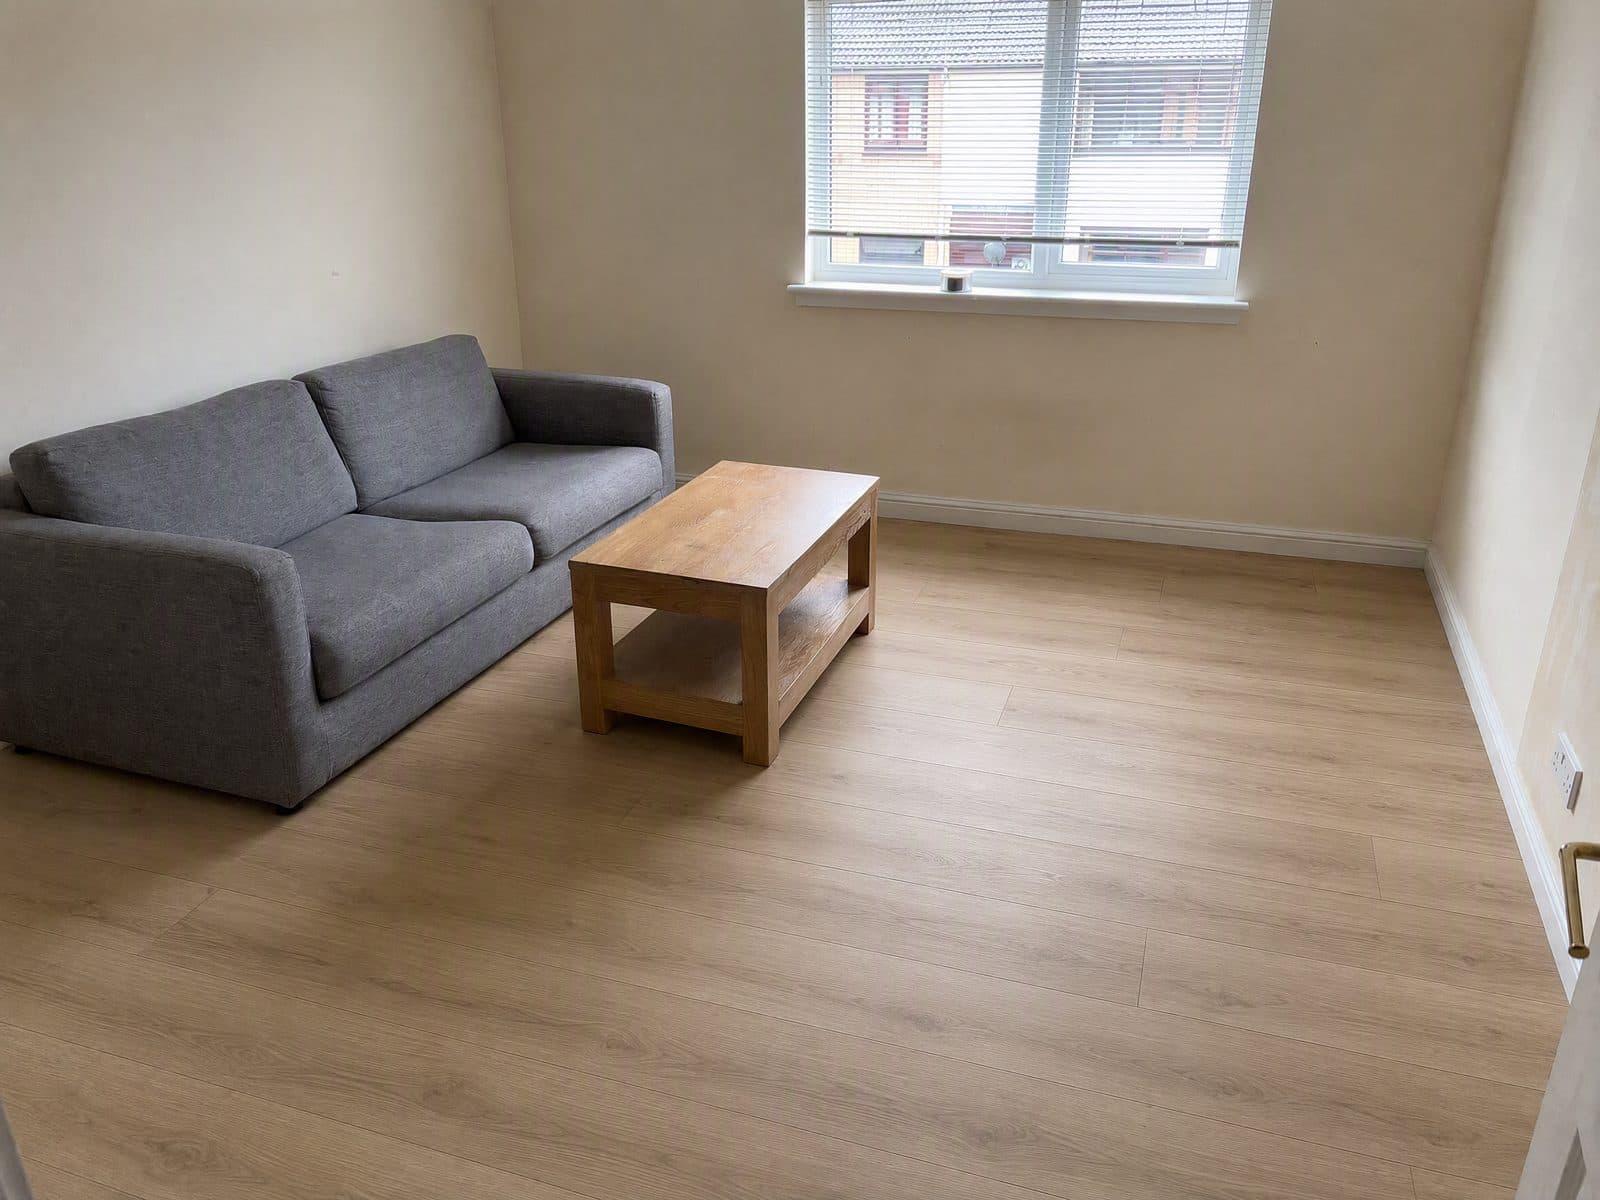
- The floor surface only.
- ✓
- Furniture stays in place, walls, cabinets and lighting unchanged.
Comparing materials before you commit. Because the room is held fixed, you are genuinely comparing two floors rather than two rooms — which is the whole reason to do this digitally instead of ordering samples.
Change wall colour
from 40 credits- →
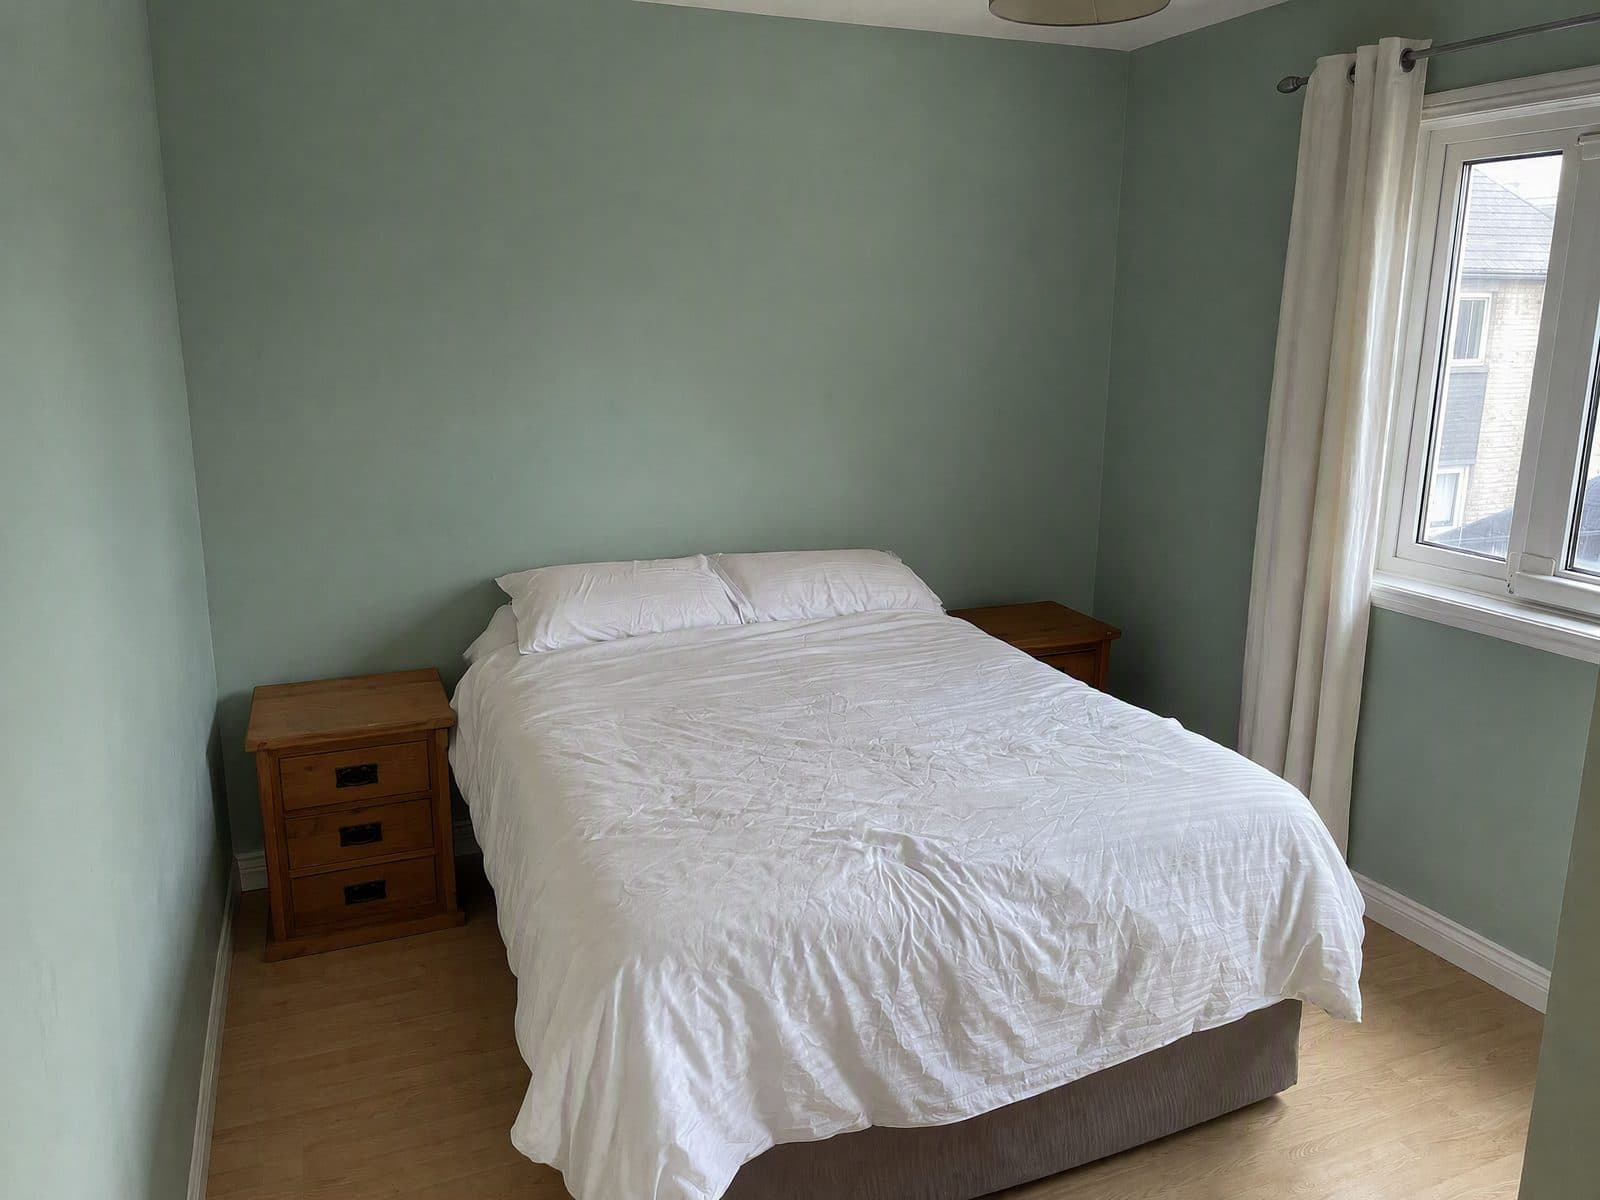
- Wall paint only.
- ✓
- Furniture, flooring, trim and fixtures, plus the original direction of the light.
The single most-asked question in decorating communities. Paint is cheap to buy and expensive to redo, so seeing it on your own wall — under your own window light — beats a paint chip.
Change cabinets
from 40 credits- →
- Cabinet colour, finish and door style.
- ✓
- Cabinet layout and sizes, plus flooring, walls, countertops and appliances.
Kitchen and bathroom refacing. Doors and paint are usually the highest-impact change per pound spent in a dated kitchen, and this shows you the result without a showroom visit.
Declutter
from 40 credits- →
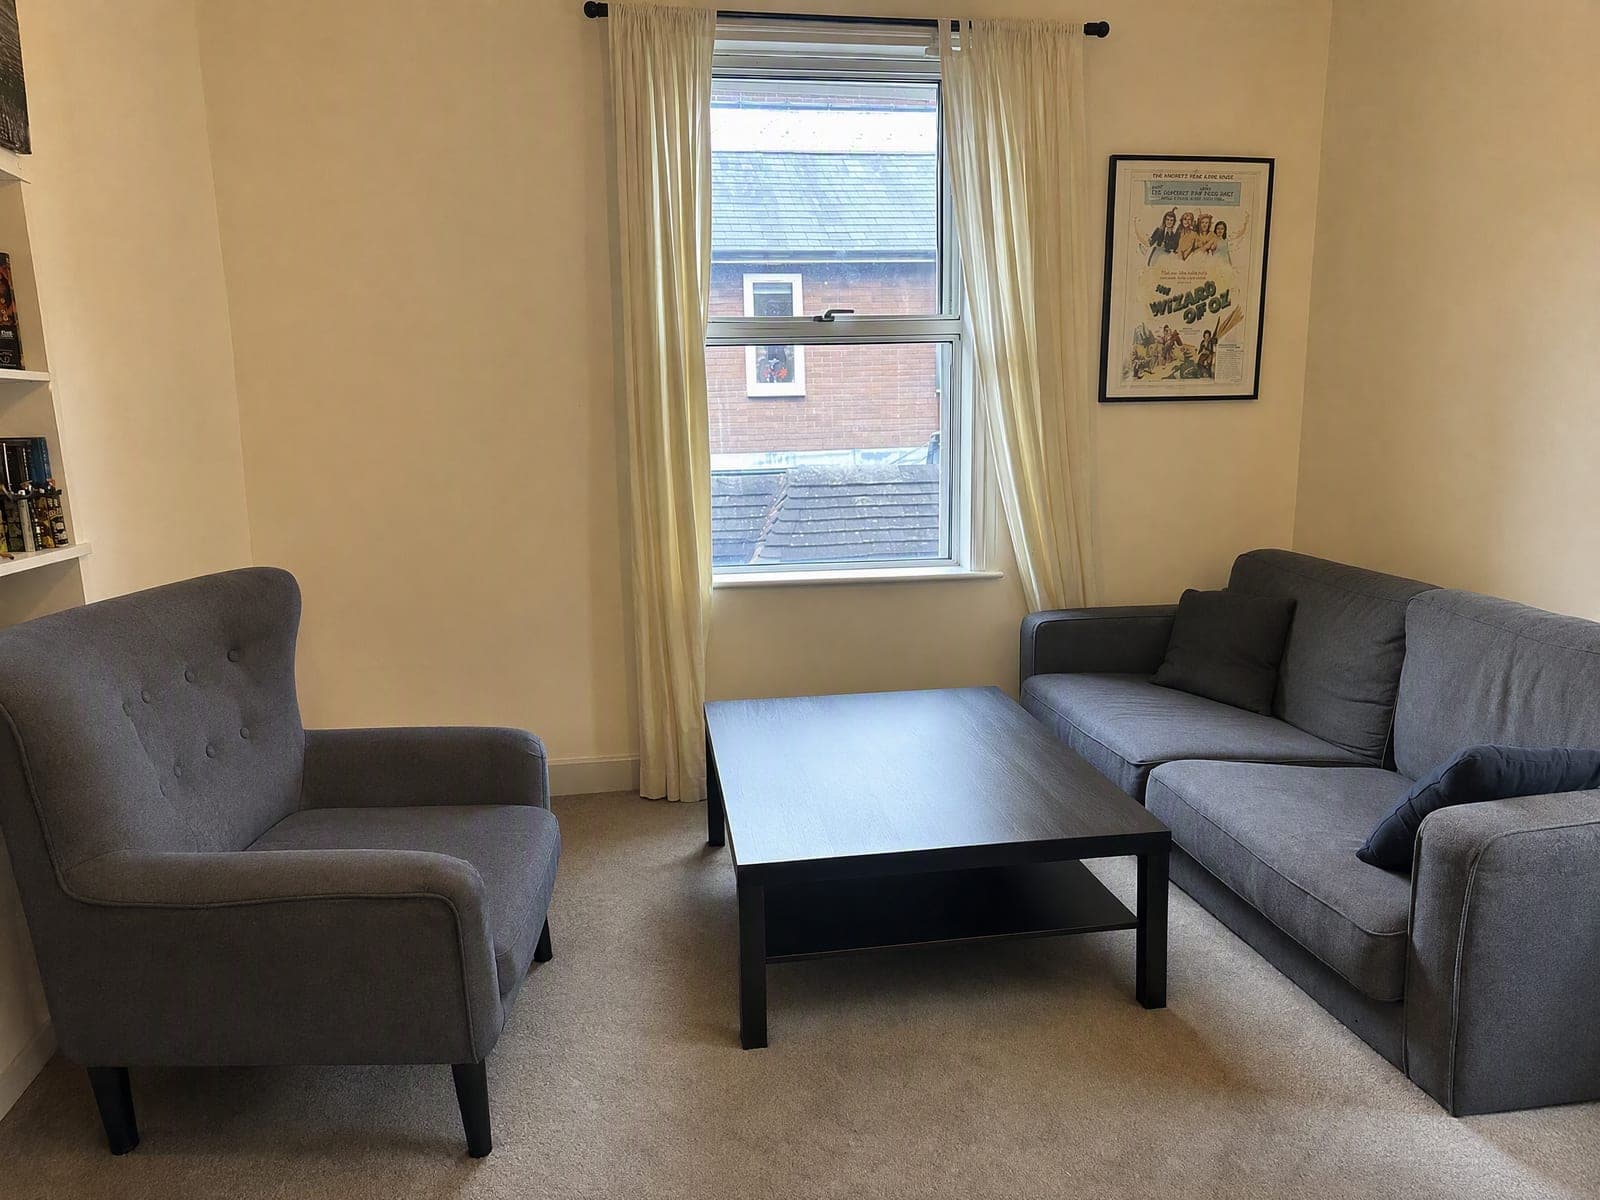
- Loose clutter and personal items — laundry, boxes, cables, scattered papers.
- ✓
- All furniture, flooring, walls and fixtures.
Preparing a room for listing photos, or seeing a space without the mess before you decide it needs redesigning at all. Often it does not.
Full restyle
from 40 credits- →
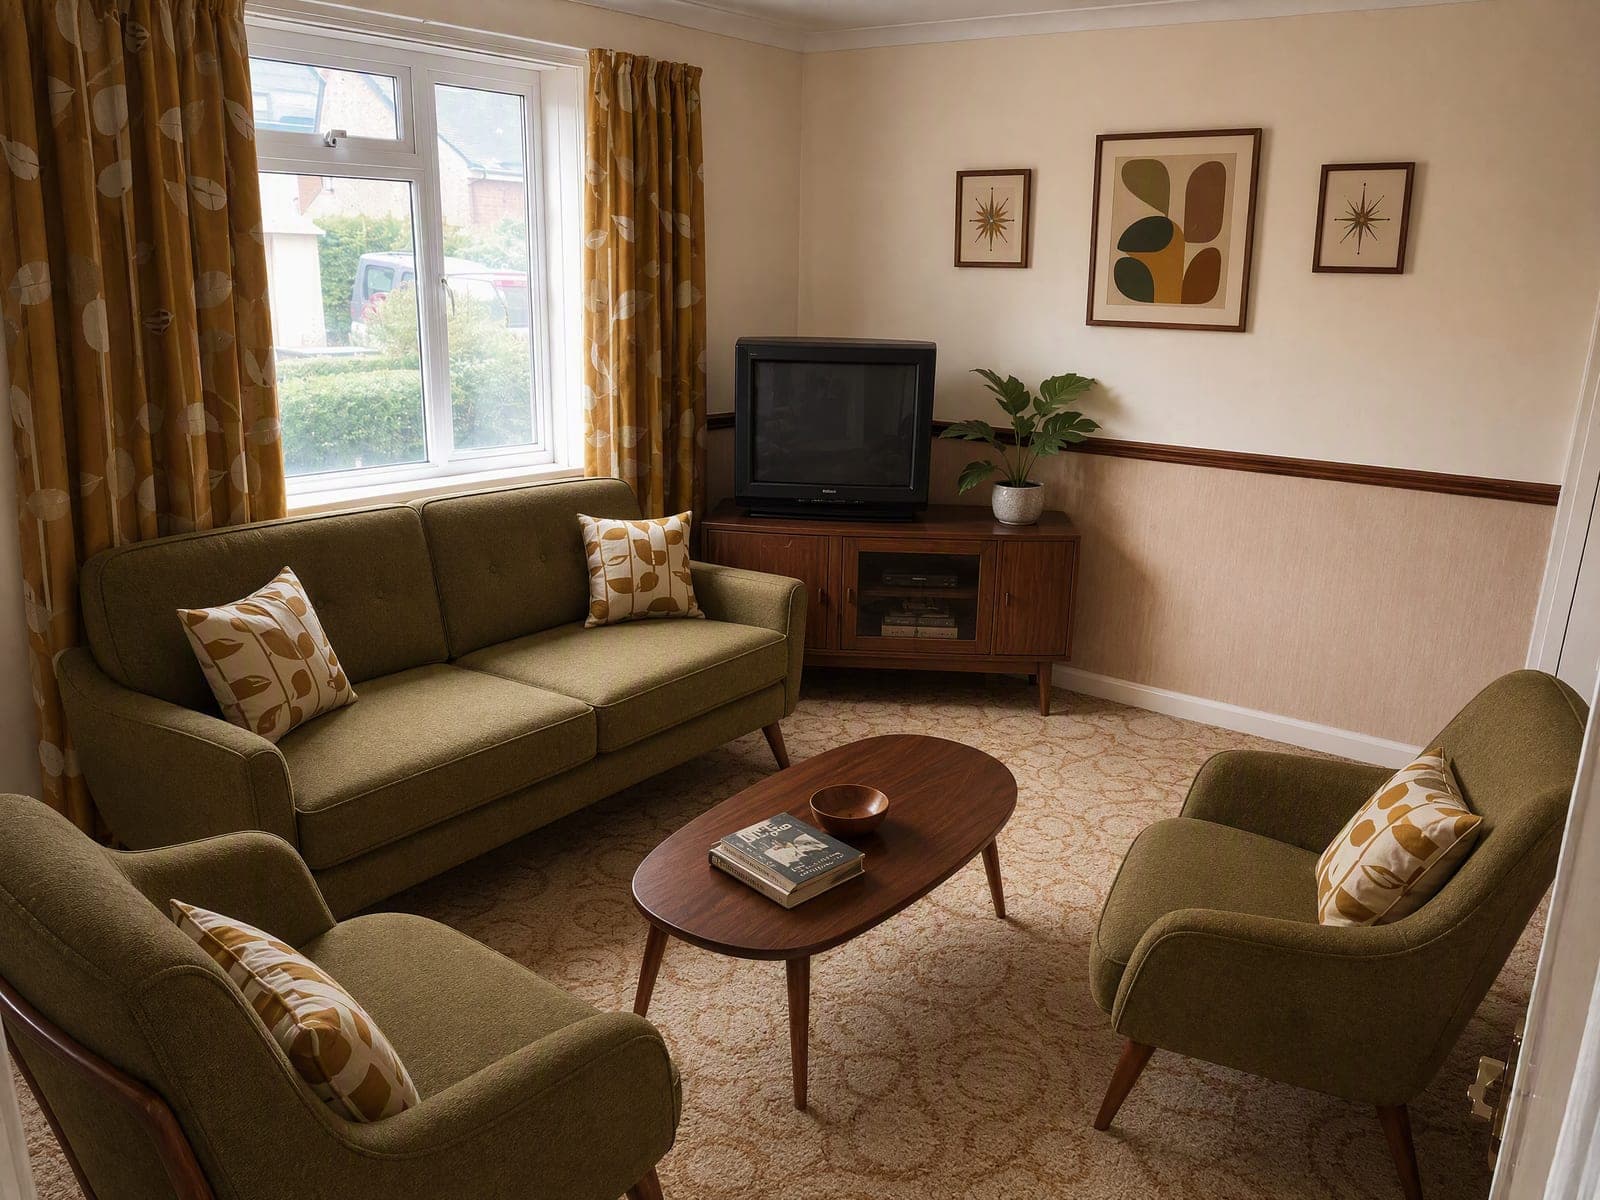
- Furniture, decor, finishes and colour together.
- ✓
- The architecture — same walls, same windows, same doors, same camera angle.
Early exploration, when you do not yet know what direction you want. This is the one job that is allowed to redecorate broadly, and it is labelled that way on purpose so you know what you are asking for.
Pick your job and go
All six live in the same tool. Choose one, upload your photo, and everything you did not pick stays exactly where it is.
AI Kitchen, Bathroom, Bedroom and Living Room Design
The job matters more than the room, but every room has one change worth trying first — the one that moves the most and costs the least to be wrong about.
AI kitchen design
Start with cabinets. In a dated kitchen, doors and paint carry more visual weight than anything else, and refacing is an order of magnitude cheaper than replacing. Hold the countertop, splashback and appliances fixed so you are judging the doors rather than a brand-new kitchen — a comparison that flatters everything and tells you nothing. Once the doors are settled, run flooring as a second, separate pass.
AI bathroom design
Bathrooms are small, tiled and full of fixed plumbing, which makes them the least forgiving room for a tool that likes to redraw. It is also where structure preservation matters most: move a window in a bathroom render and the result stops being useful immediately. Change wall tile colour or vanity finish one at a time and keep the sanitaryware where it is.
AI bedroom design
Bedrooms respond best to wall colour and furniture, and worst to over-styling. If the room is empty, add furniture only. If it is furnished and just feels flat, change the wall colour and leave everything else — that alone answers the question most people actually have.
AI living room design
The most common living room question is flooring versus furniture: is the room tired because of the carpet, or because of the sofa? Run each as its own pass and you get a real answer. Running both at once gets you a lovely room and no information.
Home office and dining room
Both are usually furniture problems rather than finish problems. Add furniture only, set the room type so the AI picks appropriate pieces, and resist the urge to restyle the whole space when what you needed was a desk that fits.
Virtual Staging for Real Estate: Where the Line Is
Virtual staging is the highest-value use of AI room design and the one carrying the most reputational risk. Spend ten minutes in any real-estate community and you will find buyers describing viewings that looked nothing like the listing, and agents openly asking each other to stop.
What is striking is that the objection is almost never to virtual staging itself. The line the community draws is remarkably consistent, and it is a line about the property, not about the furniture.
Broadly accepted
- · Adding furniture to an empty or sparsely furnished room
- · Adding rugs, lighting, artwork and plants
- · Tidying loose clutter and personal items
Where it becomes misrepresentation
- · Moving, adding, removing or resizing windows and doors
- · Changing the view through a window
- · Repairing cracks, damp or damaged flooring
- · Smoothing walls or painting over visible wear
- · Making a broken fixture look like it works
Rules vary by market and by listing portal, but the expectation everywhere is the same: label staged photos as virtually staged, and keep an unedited photo of the same room available. That is not a legal opinion — check your local rules before publishing — but it is the practice that keeps agents out of the threads above.
It is also why our tool refuses to repair damage even when you ask it to restyle: the prompt that ships with the room designer explicitly instructs the model to leave cracks, stains and worn flooring visible. A staging image you cannot publish is not worth the credits.
Stage a listing without touching the property
Add-furniture mode leaves flooring, walls, windows and fixtures exactly as photographed — the version you can disclose and publish.
What It Costs — and What "Free" Actually Means
Every edit runs on credits, and the price is driven by one thing only: the render quality tier. Output size is not a paid upgrade — it is matched to the aspect ratio of the photo you upload, because cropping your photo would break the whole point of keeping your room intact.
Everyday comparisons — trying three floors or four paint colours in a row.
The default. Enough fidelity for client presentations and listing photos.
The final image you are going to print or publish.
All three tiers render at 2K (roughly 2048 px on the long edge) — plenty for property listings, client decks and A4 print. Downloads carry no watermark on any plan.
What "free" actually means
Signing up is free, and you can start without paying. Every run is charged at the tier prices above, so it is worth spending credits on real decisions rather than idle restyles.
Start with one honest question, like "oak or grey?" for one room. Staging a whole portfolio is what the plans below are for.
When you need more
8,000 credits a month with no daily cap. Roughly 100 High-tier redesigns. Suited to agents staging listings regularly or a homeowner working through a full renovation.
18,000 credits a month, no daily cap, plus 4K generation elsewhere on the platform and priority processing. Built for interior professionals and property teams working at volume.
One-off top-ups from $30 for 3,000 credits up to $800 for 160,000, if your work comes in bursts rather than monthly. Full breakdown on the pricing page.
What AI Room Design Still Can't Do
Being straight about the ceiling is more useful than another feature list. Four things it will not do for you:
The output has no idea your room is 3.4 m wide. Furniture is scaled to look plausible, not to fit. Treat every result as a look, never as a plan — measure before you buy anything.
It renders "a light oak floor", not a specific board you can order. This is the honest limit behind every brand-run tile and paint visualiser: those are tied to a product catalogue, this is tied to your room. Use this to decide a direction, then take that direction to a supplier.
Single-change edits are most reliable when the thing being changed is clearly visible. A floor half-covered by furniture and laundry gives the model less to work with. Running declutter first, then the real change, usually beats trying to do both at once.
It will happily show you an open-plan kitchen where a wall used to be. It does not know whether that wall is load-bearing, where the pipes run, or what your building rules say. Structural questions still need a human.
Change One Thing, Keep Your Room
The useful question for any AI room design tool is not how good the render looks. It is whether you are still looking at your own room afterwards. A tool that redraws the space will always produce the prettier image, and it will always be the less useful one, because you cannot act on a decision about a room you do not own.
So run the test. Upload the room you actually have, ask for exactly one change, and check the window, the corners and the things you did not ask about. If they survived, you have a comparison you can spend money on. Try it on your own room — signing up is free.


